

2604-Modern Southern Charm
3 BEDROOM | 2 1/2 BATH | 2,208 HEATED SQ. FT.
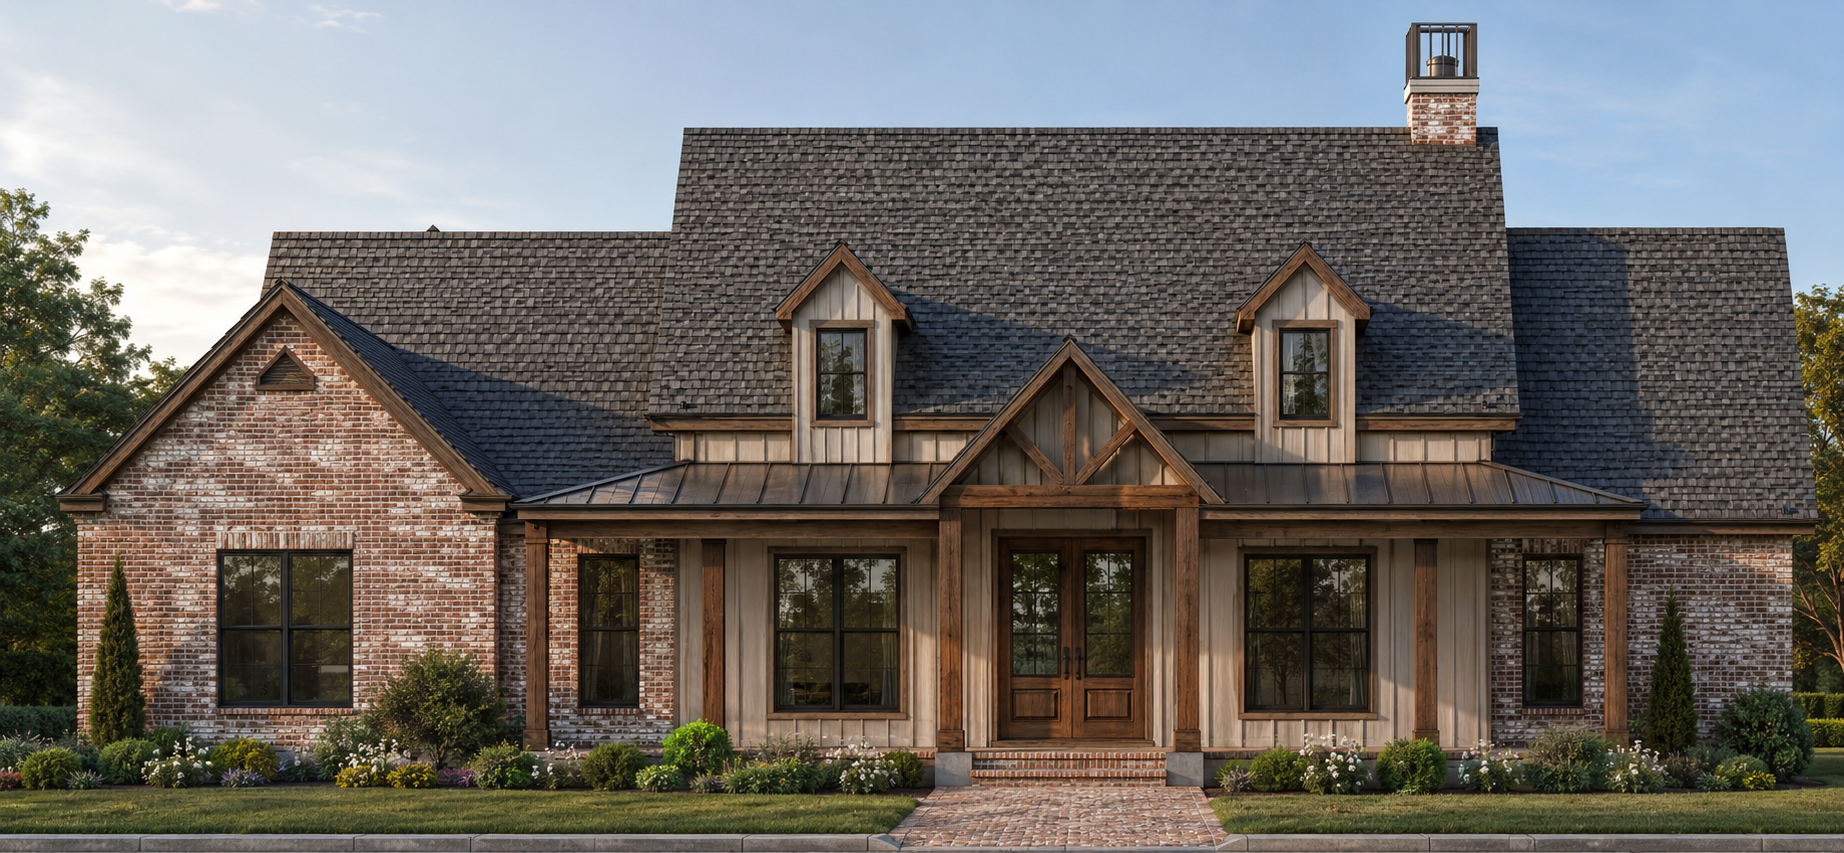
Plan 2604 brings together classic Southern character and modern farmhouse design in a warm, inviting home. Thoughtful details, clean lines, and a comfortable layout
create a timeless look designed for modern everyday living.
KEY FEATURES
• Modern Southern Farmhouse Style
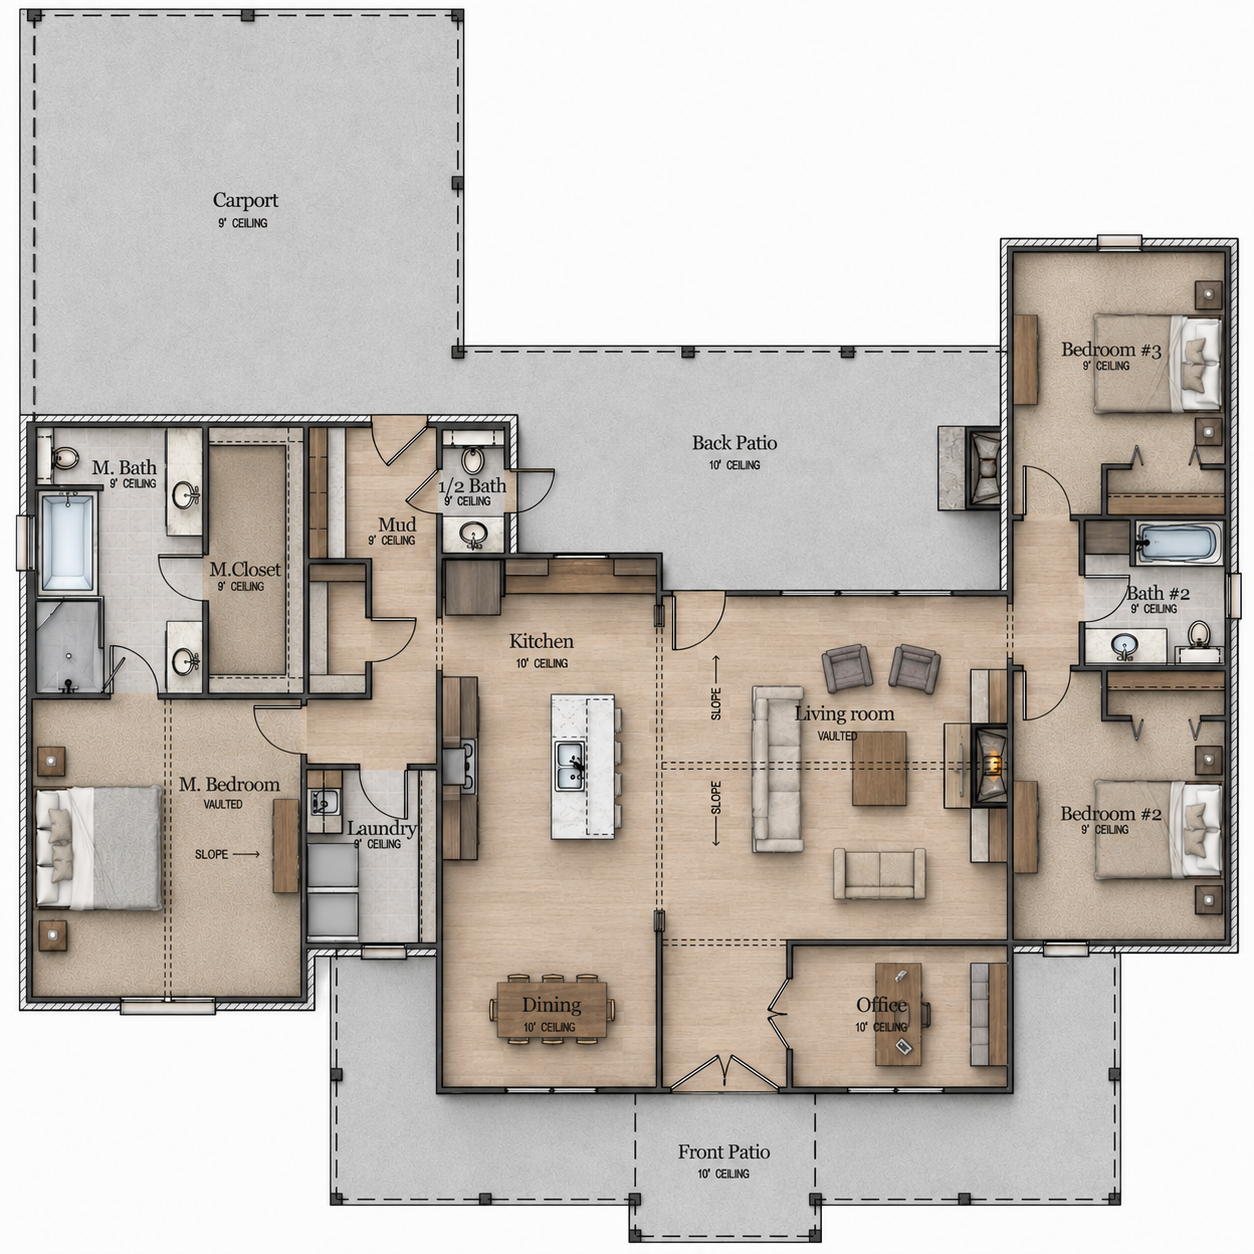
• Open-Concept Living Area
•Spacious Kitchen & Dining Area
• Private Primary Suite
• Covered Outdoor Living Space
GENERAL PLAN DETAILS
3 Bedrooms • 2 1/2 Bathrooms • 1 Story
2,208 Heated Sq. Ft. • Farm House Style
Overall Width: 68’-3" • Overall Depth: 68'-3"
MAKE THIS PLAN YOUR OWN
Love the layout but need a few changes? Plan 2604 – Modern Southern Charm can be customized to better fit your lifestyle, property, and building needs.