

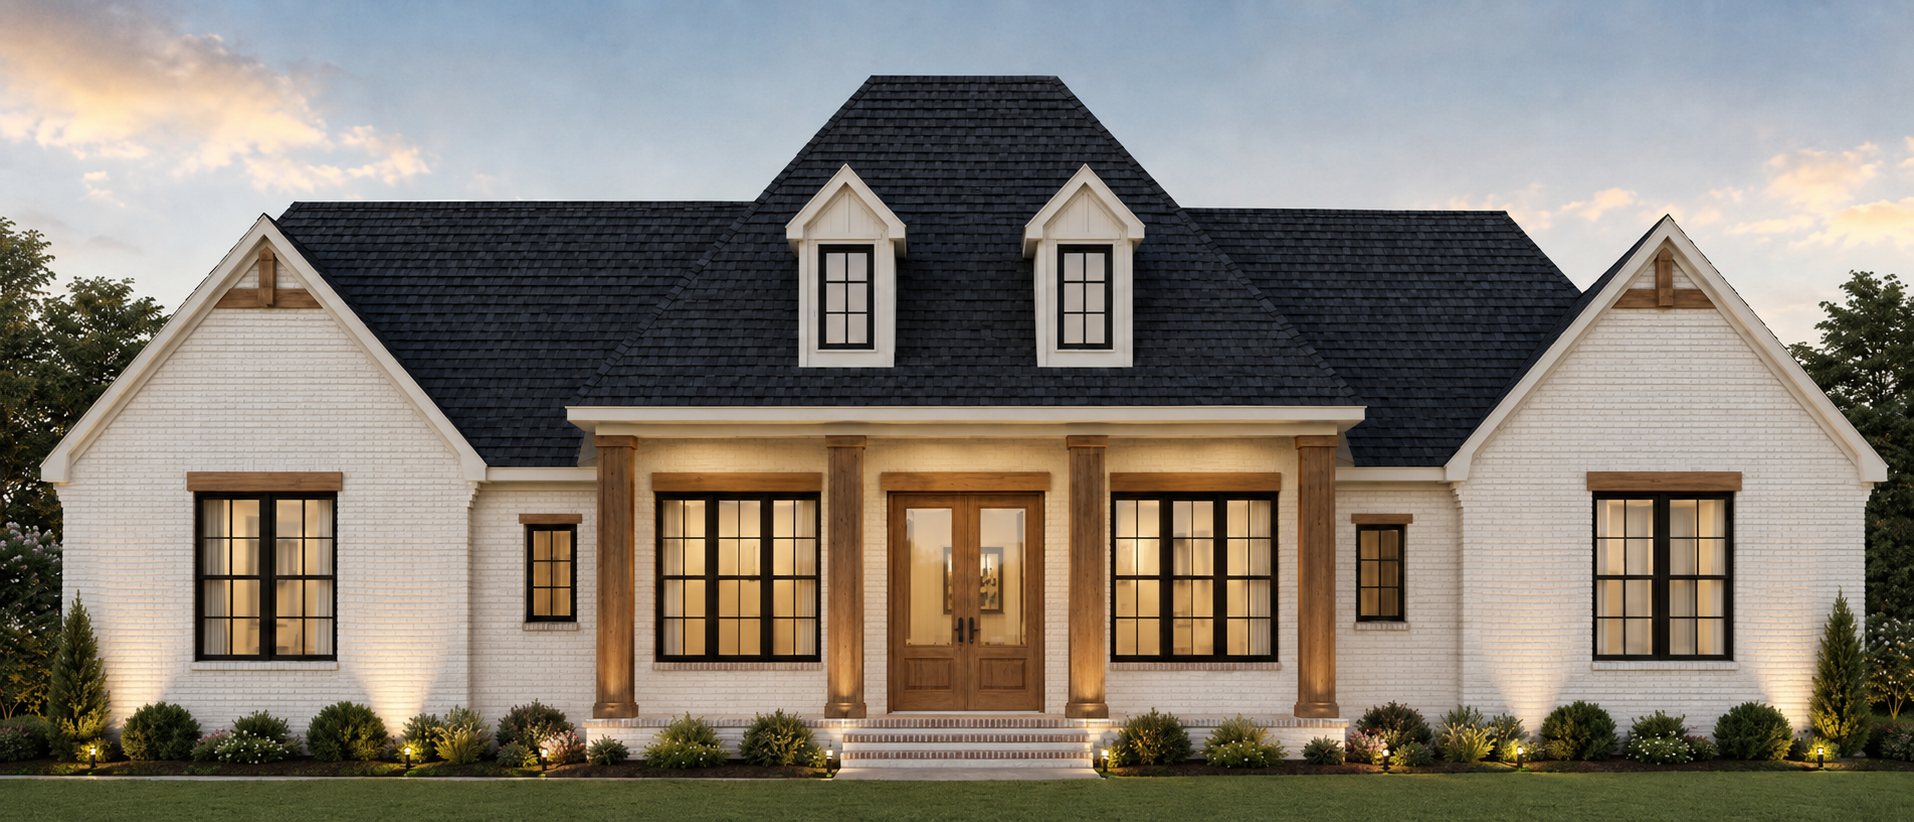
2609-French Country Retreat
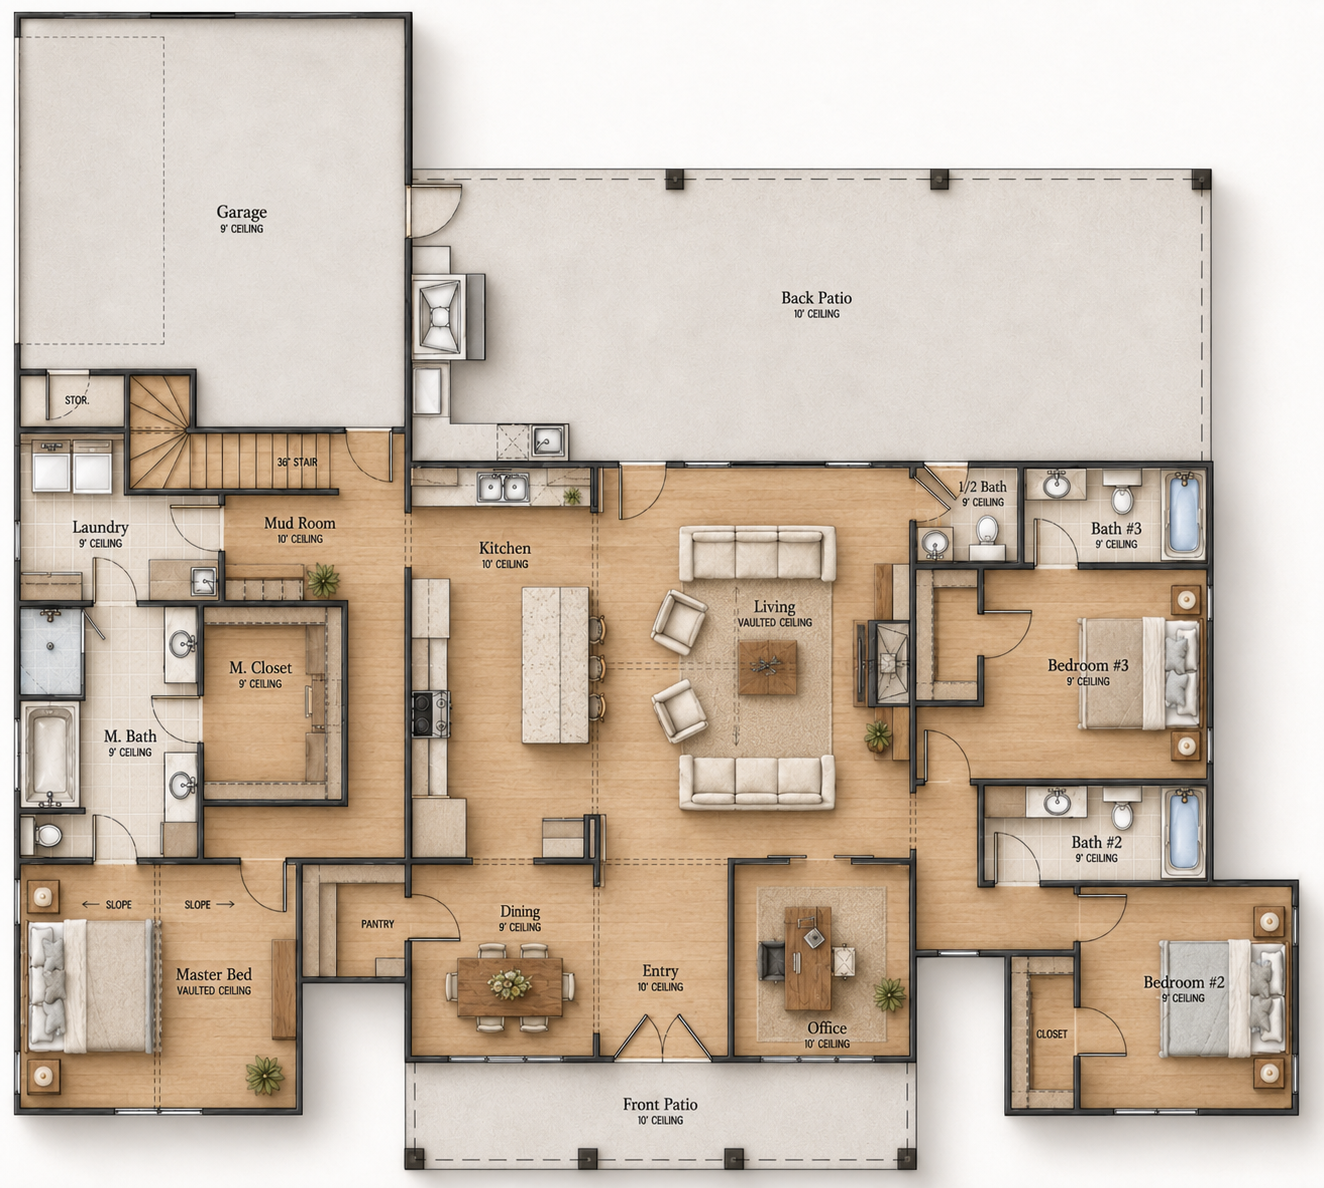
3 BEDROOM | 3-1/2 BATH | 2,230 HEATED SQ. FT.
A timeless Acadian-style home featuring a spacious open-concept layout, classic Southern character, and a versatile bonus room that adds extra space for a game room, home office, or guest retreat.
KEY FEATURES
• Open Living Area • Vaulted Ceilings
• Upstairs Bonus Room • Functional Kitchen • Walk-In Pantry
• Modern French Country Style • Large back Patio
GENERAL PLAN DETAILS
3 Bedrooms • 3 1/2 Bathrooms • Bonus Room
2,230 Heated Sq. Ft.
Overall Width: 64’ • Overall Depth: 71'
MAKE THIS PLAN YOUR OWN
Love the layout but need a few changes? Classic Country Comfort can be customized to better fit your lifestyle, property, and building needs.