

2205-Classic Country Comfort
3 BEDROOM | 2 BATH | 2,105 HEATED SQ. FT.
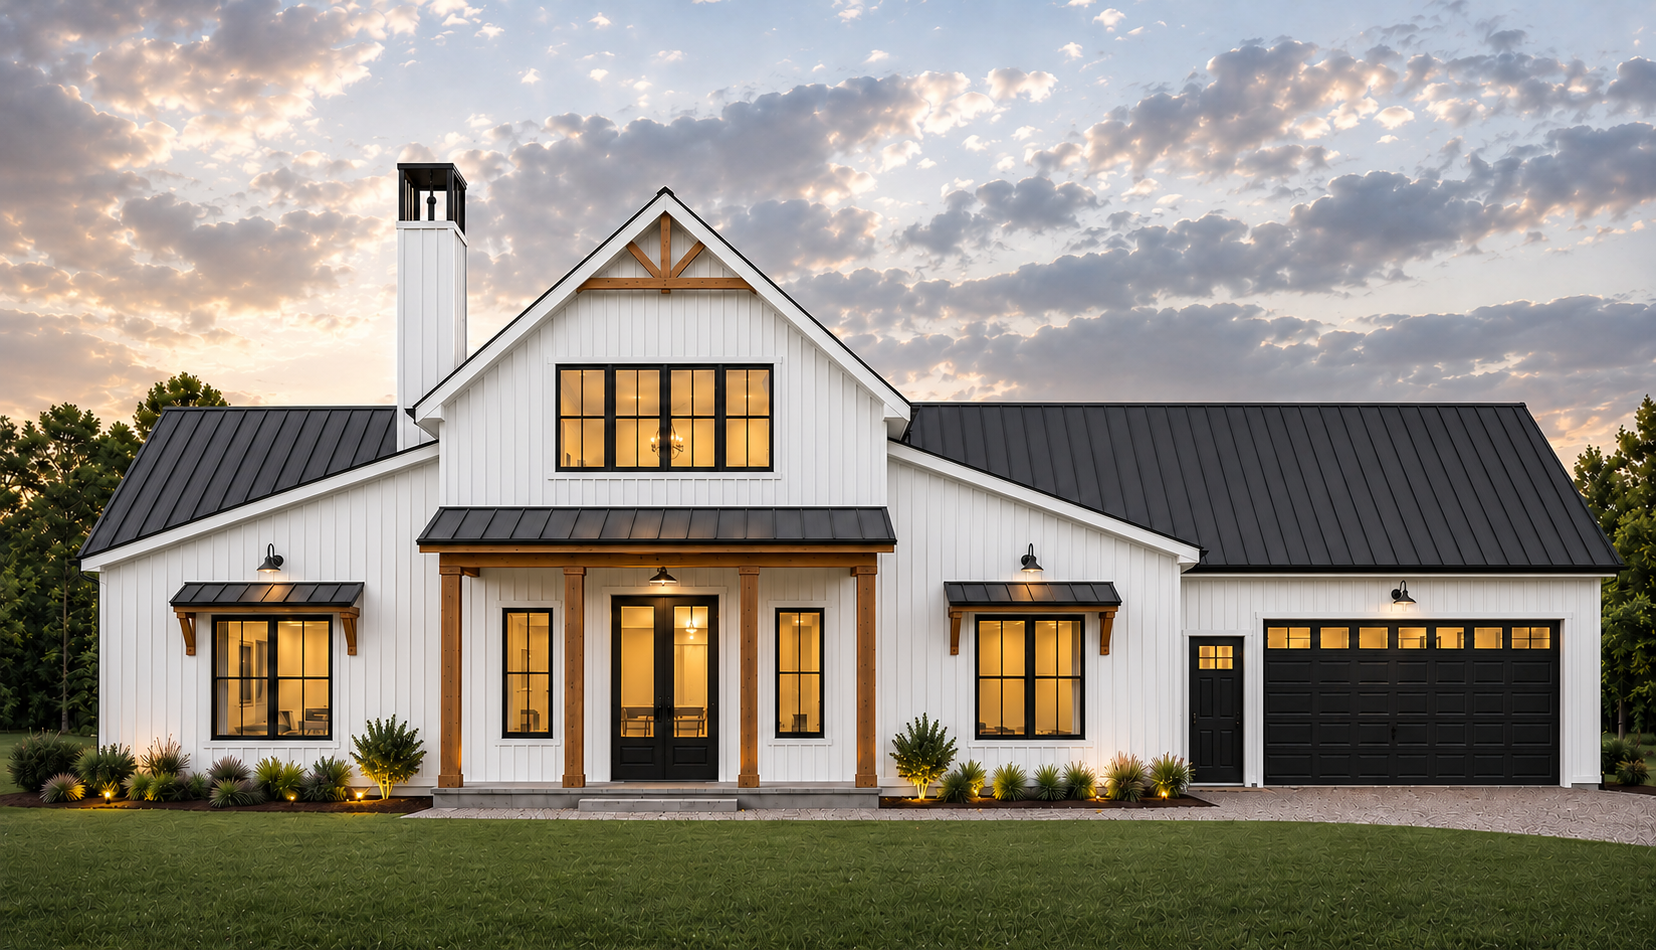
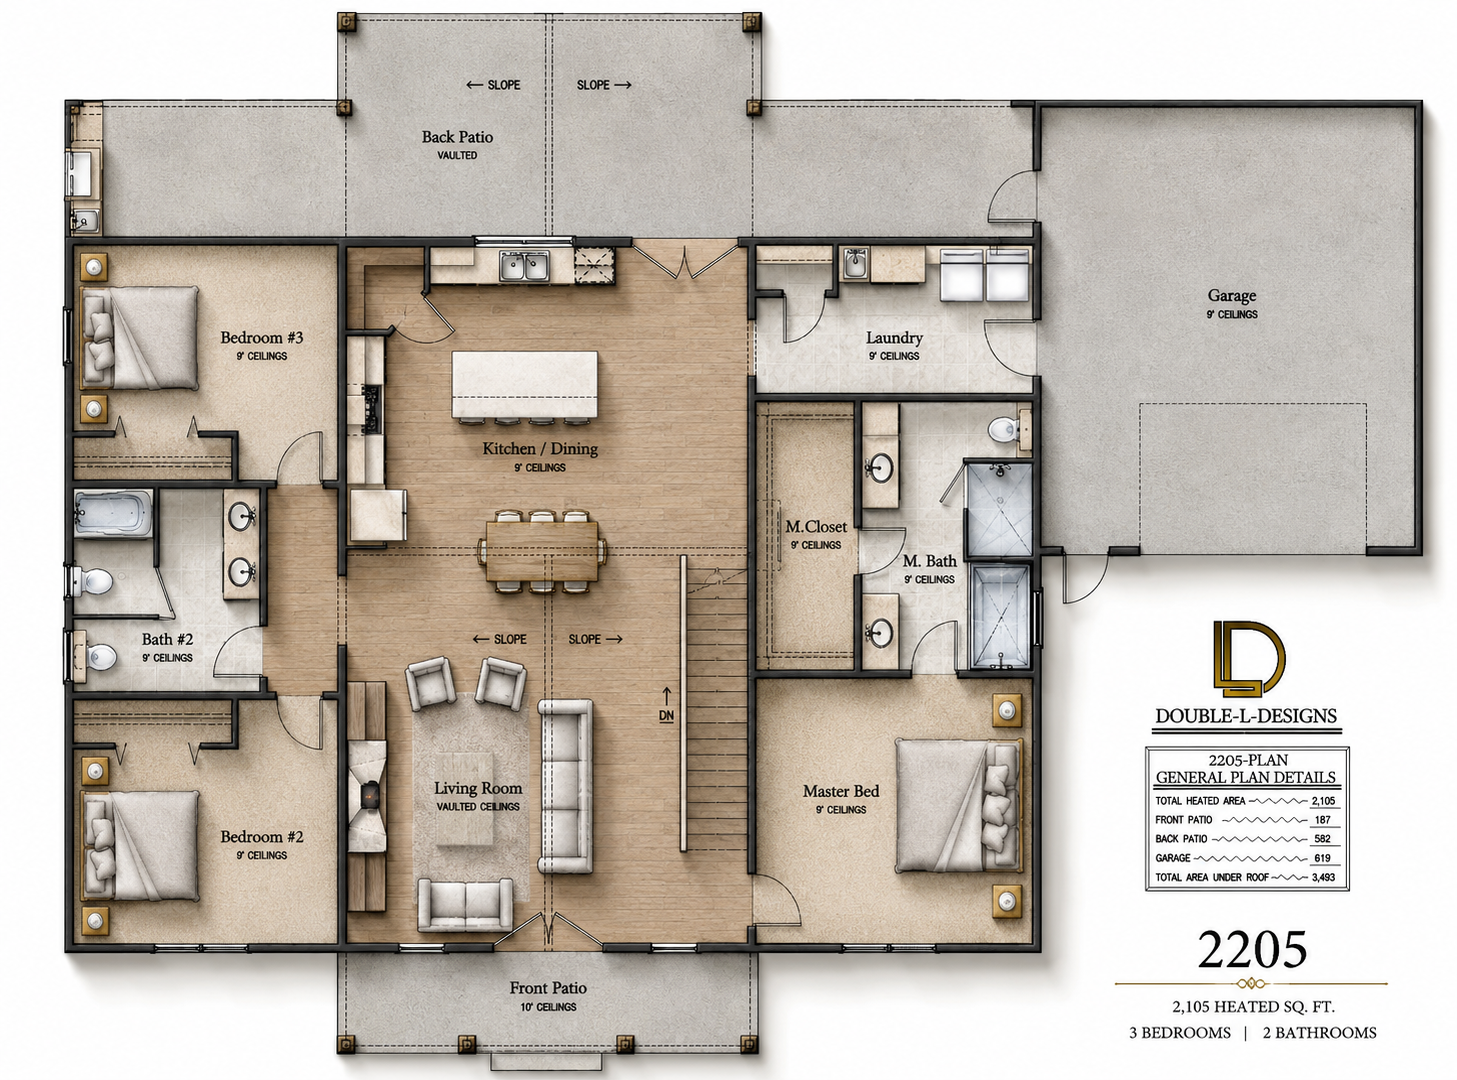
A warm and inviting barndominium designed for comfortable country living, featuring open gathering spaces, a practical three-bedroom layout, and a lofted upper level that adds flexible living space while maintaining the home's open and spacious feel.
KEY FEATURES
Open Living Area • Split-Bedroom Layout • 3 Bedrooms
Covered Porch • Functional Kitchen • Walk-In Pantry
Modern Barndominium Style • Designed for Country Living
GENERAL PLAN DETAILS
3 Bedrooms • 2 Bathrooms • 2 Story
2,105 Heated Sq. Ft. • Barndominium Style
Overall Width: 80’-5" • Overall Depth: 60'-2"
MAKE THIS PLAN YOUR OWN
Love the layout but need a few changes? Classic Country Comfort can be customized to better fit your lifestyle, property, and building needs.