

Custom House Plans & Residential Design in Louisiana
Custom House Plans Designed Around You
At Double L Designs, we create custom house plans tailored to your family, property, lifestyle, and vision. Based in Northwest Louisiana, we work with homeowners and builders to develop functional residential designs with timeless Southern character.
Whether you're planning an Acadian, French Country, modern farmhouse, barndominium, or another style of home, each design begins with your individual needs rather than a one-size-fits-all floor plan.
From preliminary floor plans through detailed construction drawings, our goal is to provide a straightforward design process and a complete residential plan that helps bring your new home from concept to construction.
Custom House Plans
Every house plan is thoughtfully designed around your family, property, lifestyle, and vision.
Professional Process
From preliminary floor plans through detailed construction drawings, you'll work directly with Double L Designs throughout the design process.
Transparent Pricing
Simple square-foot pricing with clear milestones throughout the design process.
Featured House Plans
Explore our collection of Acadian, French Country, modern farmhouse, barndominium, and Southern house plans. Each design can be customized to fit your family, property, and building needs.
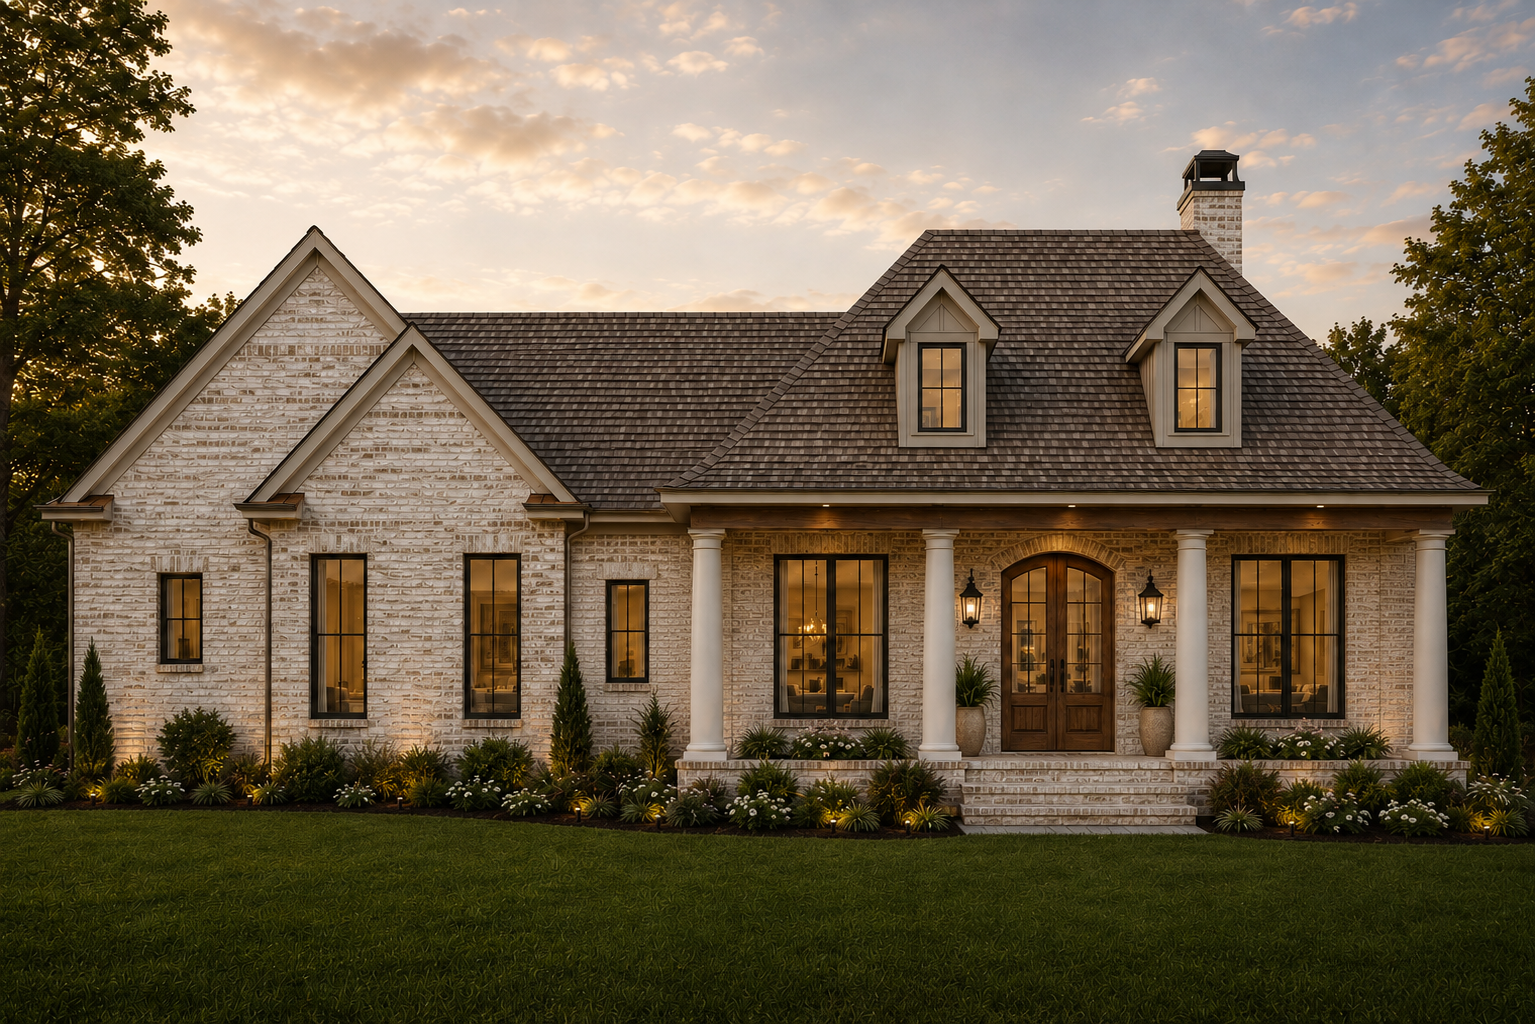
2609 – French Country Retreat | Modern French Country
A timeless French Country-style home featuring a spacious open-concept layout, classic Southern character, and a versatile bonus room that adds extra space for a game room, home office, or guest retreat.

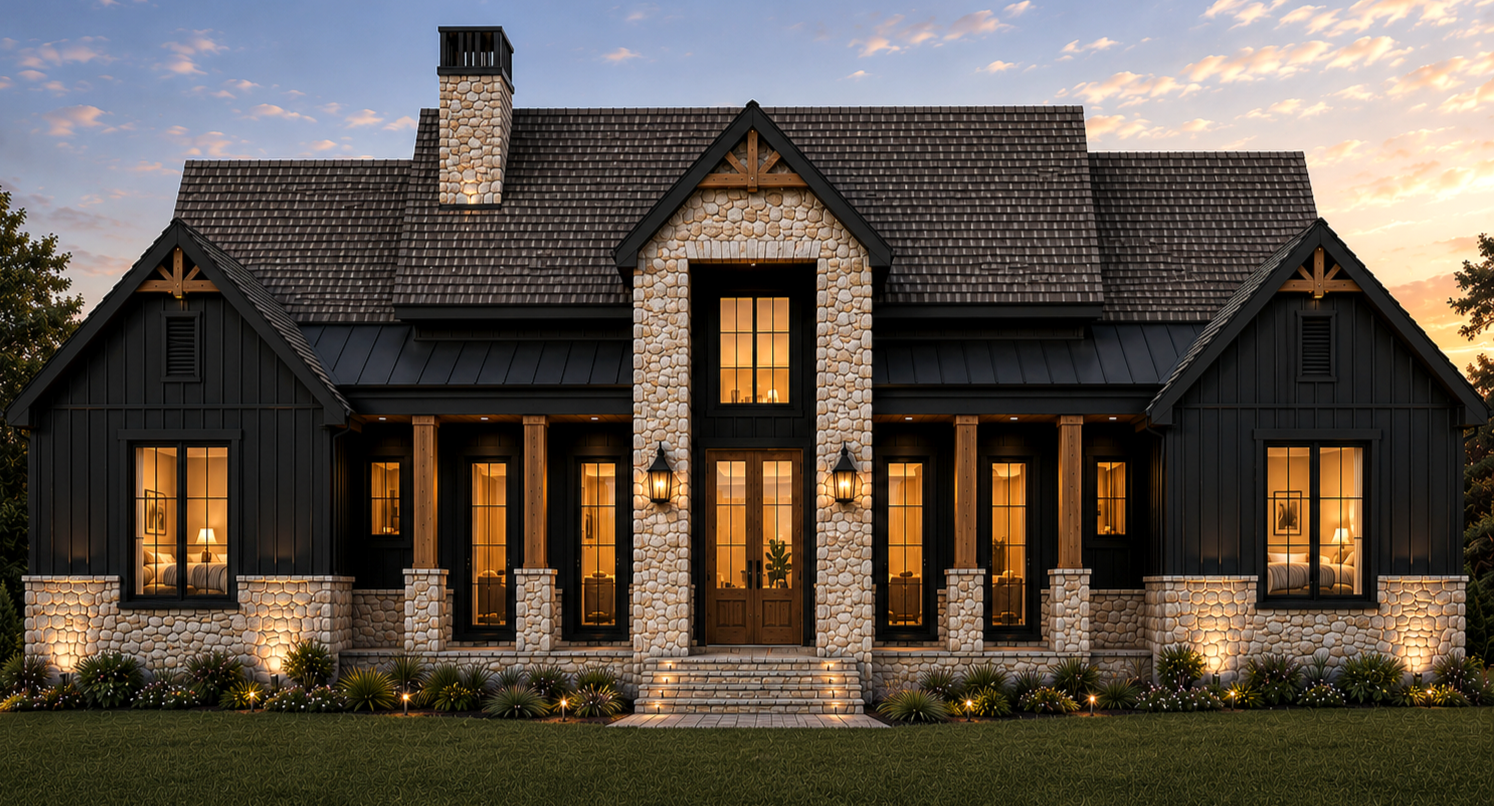
2513 – The Black Wood | Modern Farmhouse Plan
A bold modern farmhouse that combines striking architectural design with warm natural materials and spacious open-concept living.
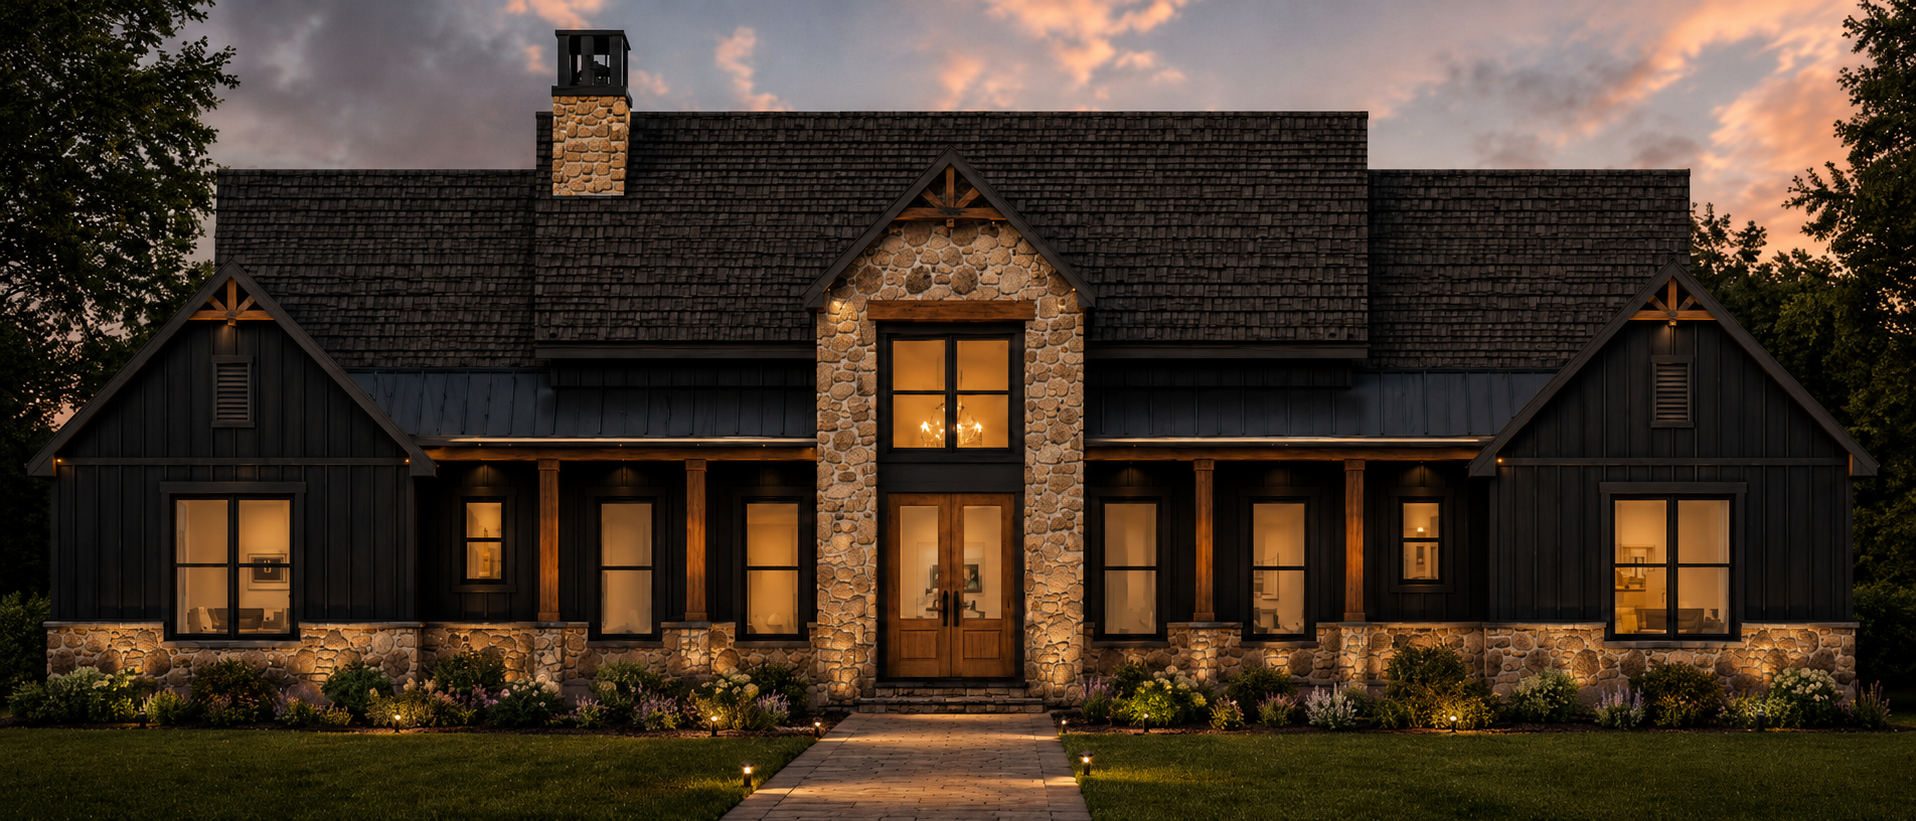
2601 – Timeless Acadian Elegance | Acadian House Plan
A thoughtfully designed Southern home that blends classic Acadian charm with modern comfort and open-concept living.
2205 – Classic Country Comfort | Barndominium House Plan
A warm and inviting barndominium designed with vaulted living spaces, a practical split-bedroom layout, and everyday functionality.
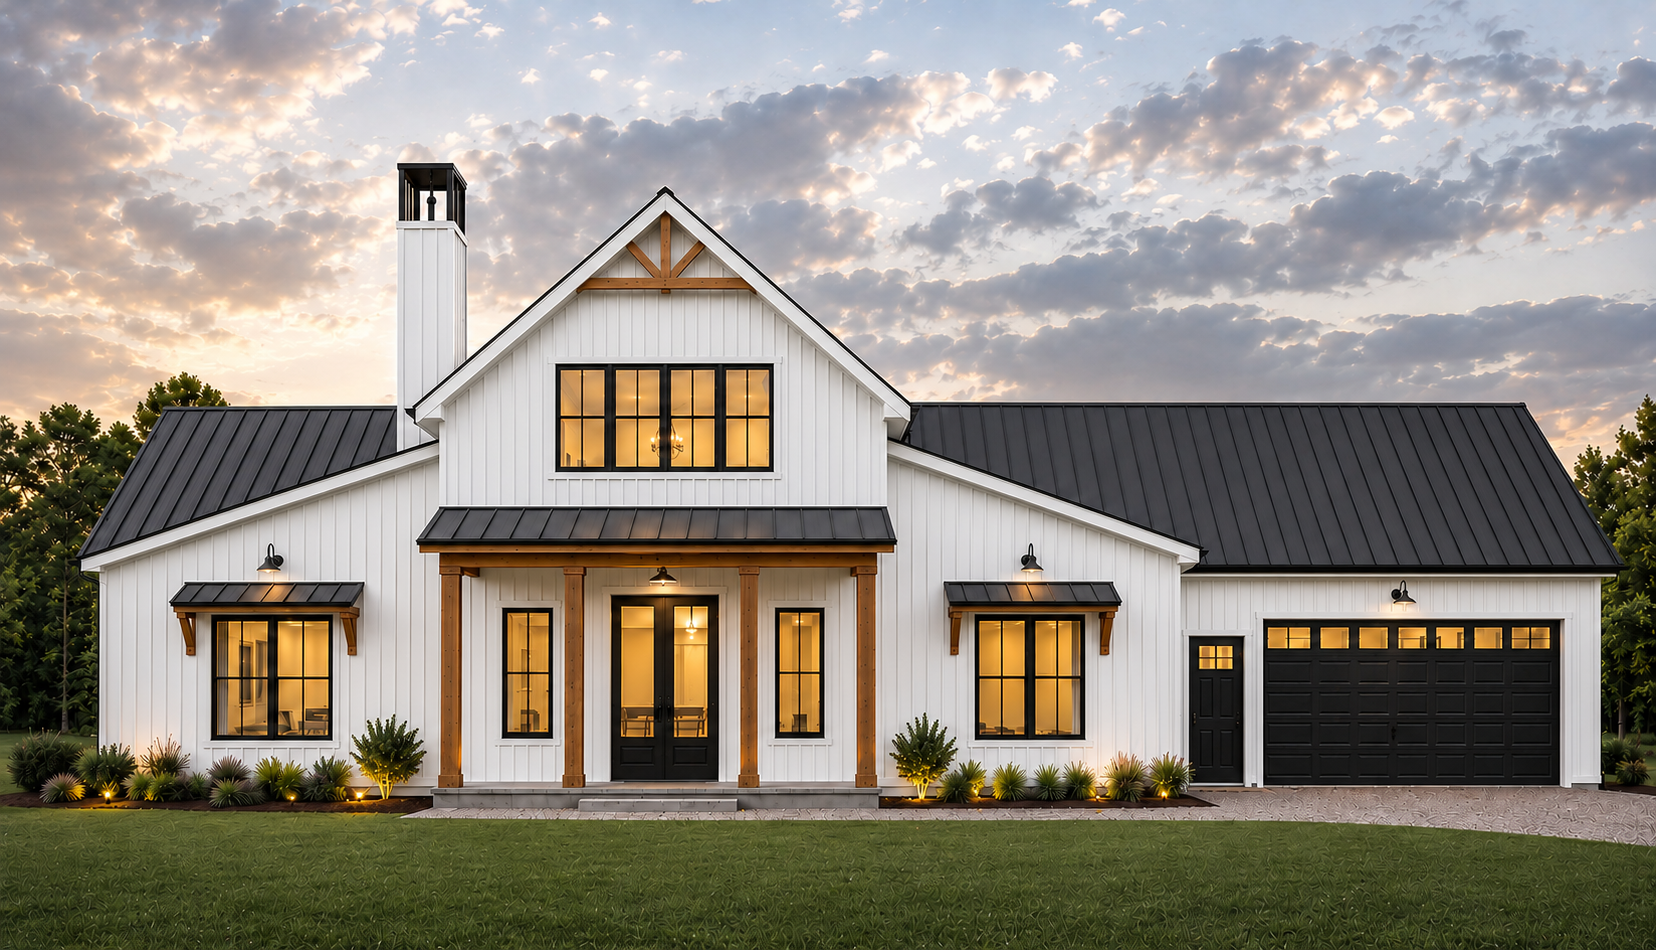
2604 – Modern Southern Charm | Modern Farmhouse Plan
A welcoming modern farmhouse that blends timeless Southern character with clean, contemporary details for comfortable everyday living.

How It Works
Our Design Process
From your first idea to a complete construction plan, our process is designed to keep you informed, involved, and confident every step of the way.
Initial Consultation
We discuss your vision, lifestyle, property, desired square footage, budget, and overall goals for your future home.
Design Questionnaire
You complete a detailed questionnaire so your room requirements, must-have features, and design preferences are clearly defined.
Preliminary Floor Plan
Your first custom floor plan is created around your family's needs, lifestyle, and the way you want your home to function.
Design Refinement
We review and refine the preliminary design until the layout, room relationships, and overall flow are exactly what you envision.
Construction Documents
Once the concept is approved, detailed drawings are completed for pricing, permitting, and construction.
Final Plan Delivery
After the final review and payment, you receive your completed digital construction plan set, ready for the next stage of your build.
Ready to Design Your Dream Home?
Let's create a home thoughtfully designed around your family, property, and lifestyle.